
Listing Courtesy of:  Montana Regional MLS / Listed By: Revel Real Estate, Inc
 Montana Regional MLS / Listed By: Revel Real Estate, Inc
 123 Country View Trail Columbia Falls, MT 59912
Pending (61 Days)
$829,000 (USD)
Description
MLS #:
30071684
30071684
Taxes
$4,256(2026)
$4,256(2026)
Lot Size
0.61 acres
0.61 acres
Type
Single-Family Home
Single-Family Home
Year Built
2021
2021
Style
Ranch
Ranch
Views
Residential, Mountain(s), Ski Area
Residential, Mountain(s), Ski Area
County
Flathead County
Flathead County
Listed By
Liz McGavin, Revel Real Estate, Inc
Source
Montana Regional MLS
Last checked Jul 28 2026 at 11:15 AM MDT
Montana Regional MLS
Last checked Jul 28 2026 at 11:15 AM MDT
Bathroom Details
- Full Bathrooms: 2
- Half Bathroom: 1
Interior Features
- Fireplace
- Dishwasher
- Microwave
- Range
- Refrigerator
- Dryer
- Washer
- Disposal
- Water Softener
- Open Floorplan
- Vaulted Ceiling(s)
- Walk-In Closet(s)
- Laundry: Washer Hookup
- Main Level Primary
Lot Information
- Level
- Landscaped
- Views
- Sprinklers In Ground
- Back Yard
- Front Yard
- Cul-De-Sac
Property Features
- Fireplace: 1
- Foundation: Block
Heating and Cooling
- Propane
- Heat Pump
- Central Air
Basement Information
- Crawl Space
Homeowners Association Information
- Dues: $85/Monthly
Exterior Features
- Roof: Asphalt
Utility Information
- Utilities: Electricity Connected, High Speed Internet Available, Water Source: Community/Coop, Phone Available, Cable Available, Underground Utilities
- Sewer: Septic Tank, Private Sewer
Parking
- Garage
- Garage Door Opener
- Additional Parking
Stories
- 1
Living Area
- 2,382 sqft
Location
Disclaimer: This information is being provided by the Montana Regional MLS © 2026. The listings presented here may or may not be listed by the Broker/Agent operating this website. Updated: 7/28/26 04:15



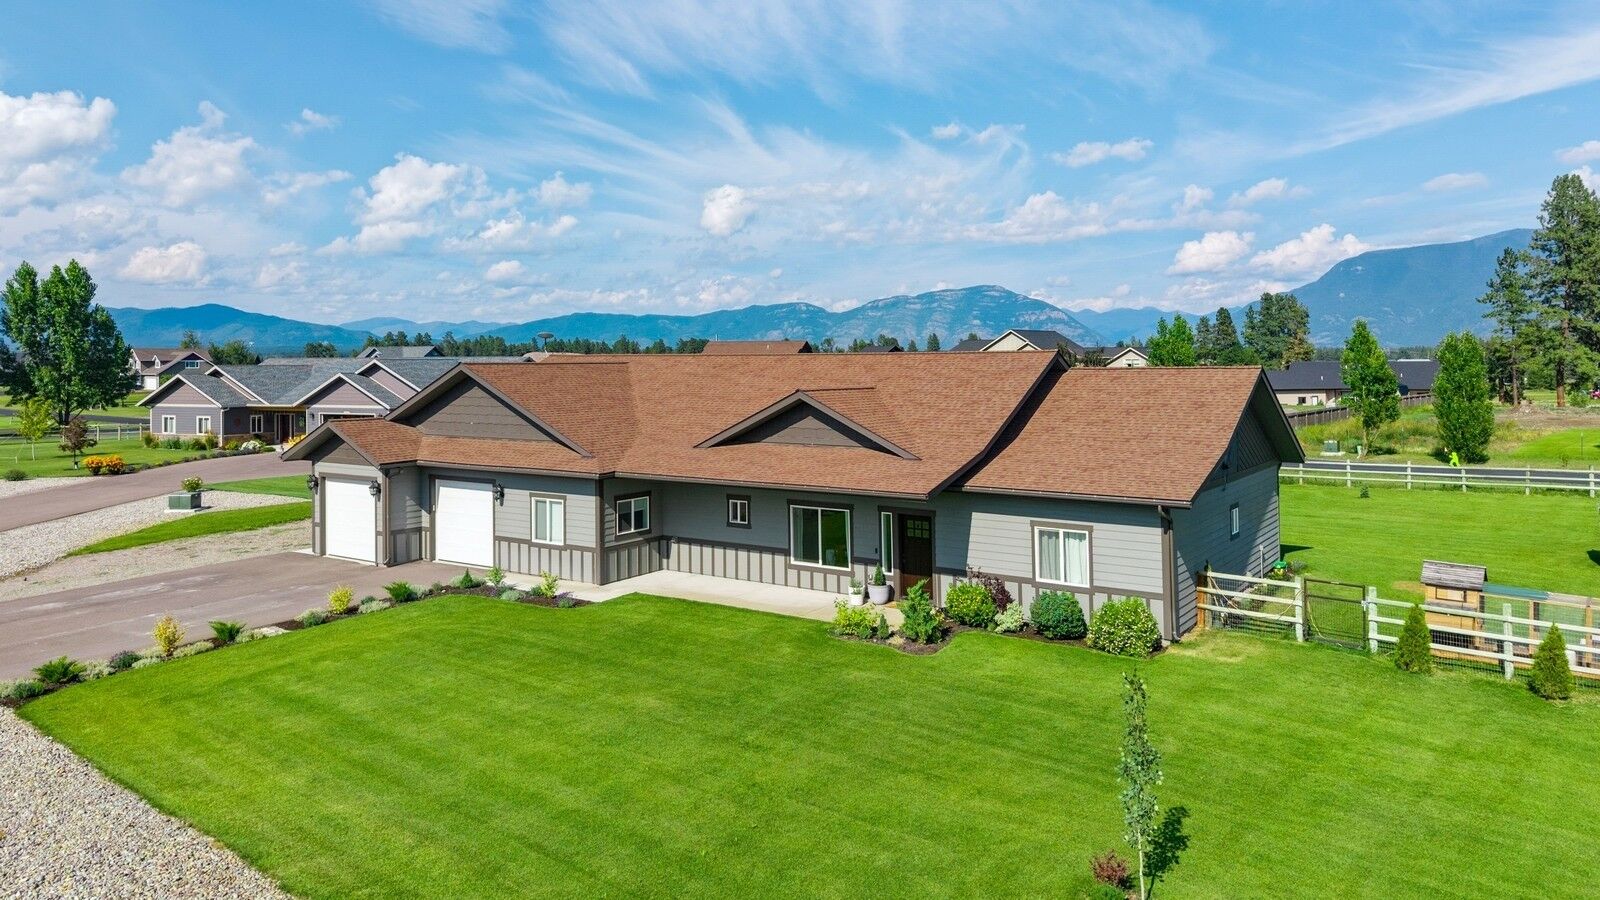
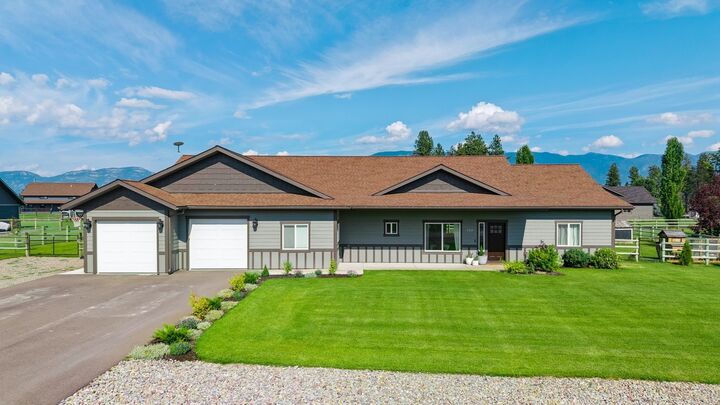
Built in 2021 and thoughtfully designed for the way people live today, this 4-bedroom, 3-bath ranch home offers 2,382 square feet of bright, open living space on over half an acre in Country Home Estates.
Vaulted ceilings and expansive windows fill the home with natural light while framing the surrounding mountain scenery. The open-concept layout creates an easy flow between the living room, dining area, and kitchen ideal for gathering with friends, hosting family, or enjoying a quiet evening at home.
The spacious primary suite offers a peaceful retreat, while three additional bedrooms provide flexibility for guests, office space, hobbies, or wellness rooms. Every space feels comfortable, functional, and intentionally designed.
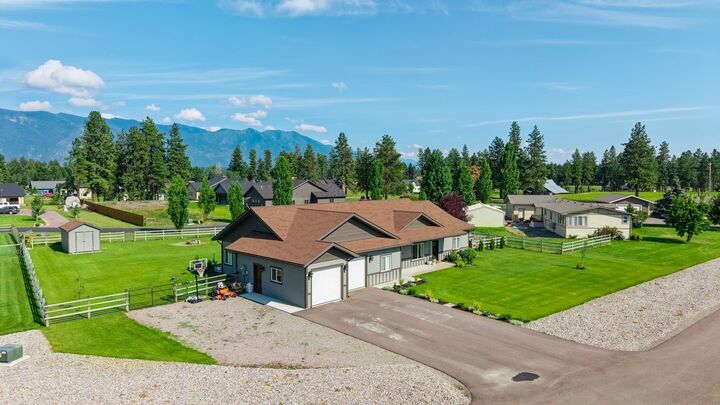
Step outside to a beautifully maintained fenced backyard with room to relax, entertain, garden, or simply enjoy Montana sunsets beneath big skies. Paved roads, underground utilities, irrigation, community water, central AC, and an attached two-car garage add to the home’s everyday ease and convenience.
Conveniently positioned between Whitefish and Columbia Falls with quick access to Glacier National Park and Whitefish Mountain Resort, this property offers an exceptional opportunity to enjoy the best of Northwest Montana living.