
Listing Courtesy of: Big Sky Country MLS - IDX / Listed By: Terri Medina, ERA Lambros Real Estate
104 Cloudrest Street Dillon, MT 59725
Pending (5 Days)
$370,000 (USD)
Description
MLS #:
412920
412920
Taxes
$3,404(2025)
$3,404(2025)
Lot Size
9,017 SQFT
9,017 SQFT
Type
Single-Family Home
Single-Family Home
Year Built
1979
1979
Style
Split-Foyer
Split-Foyer
County
Beaverhead County
Beaverhead County
Listed By
Terri Medina, ERA Lambros Real Estate
Source
Big Sky Country MLS - IDX
Last checked Aug 24 2026 at 1:18 PM MDT
Big Sky Country MLS - IDX
Last checked Aug 24 2026 at 1:18 PM MDT
Bathroom Details
- Full Bathroom: 1
- 3/4 Bathrooms: 2
Interior Features
- Refrigerator
- Range
- Microwave
- Dishwasher
- Laundry: Laundry Room
- Laundry: In Basement
- Fireplace
- Main Level Primary
Property Features
- Fireplace: Gas
Heating and Cooling
- Baseboard
- Natural Gas
- Electric
- Central Air
Basement Information
- Bedroom
- Bathroom
- Rec/Family Area
- Egress Windows
- Walk-Out Access
Flooring
- Partially Carpeted
- Laminate
Exterior Features
- Roof: Shingle
- Roof: Asbestos Shingle
Utility Information
- Utilities: Water Source: Public, Water Available, Sewer Available, Natural Gas Available, Electricity Available
- Sewer: Public Sewer
Parking
- Garage
- Attached
Stories
- 1
Living Area
- 2,538 sqft
Location
Disclaimer: IDX information is provided by the Big Sky Country Multiple Listing Service exclusively for consumers' personal, non-commercial use, that it may not be used for any purpose other than to identify prospective properties consumers may be interested in purchasing. Data is deemed reliable but is not guaranteed accurate by the MLS.



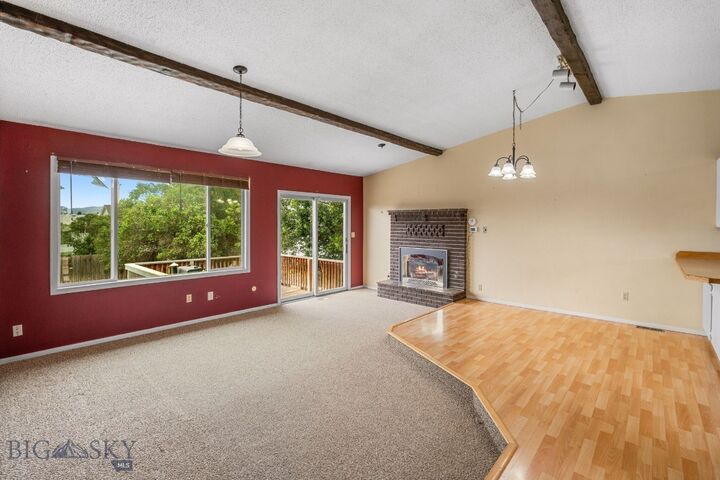
Natural light fills the upper level, where the kitchen flows into a bright dining and living room area warmed by a gas fireplace. Sliding glass doors lead to the back deck, creating an easy connection to the spacious, fenced backyard, an inviting place to enjoy barbecues, gardening or taking in beautiful Dillon, MT sunsets. The main floor also features a sizable primary suite with its own 3/4 bathroom, plus 2 additional bedrooms and 1 full guest bathroom.
Downstairs, you'll find a generously sized family room that's ideal for relaxing, gathering or entertaining, along with 2 additional bedrooms, a 3/4 bathroom, a laundry and mechanical room, a sizable storage room and convenient walkout access to the backyard.
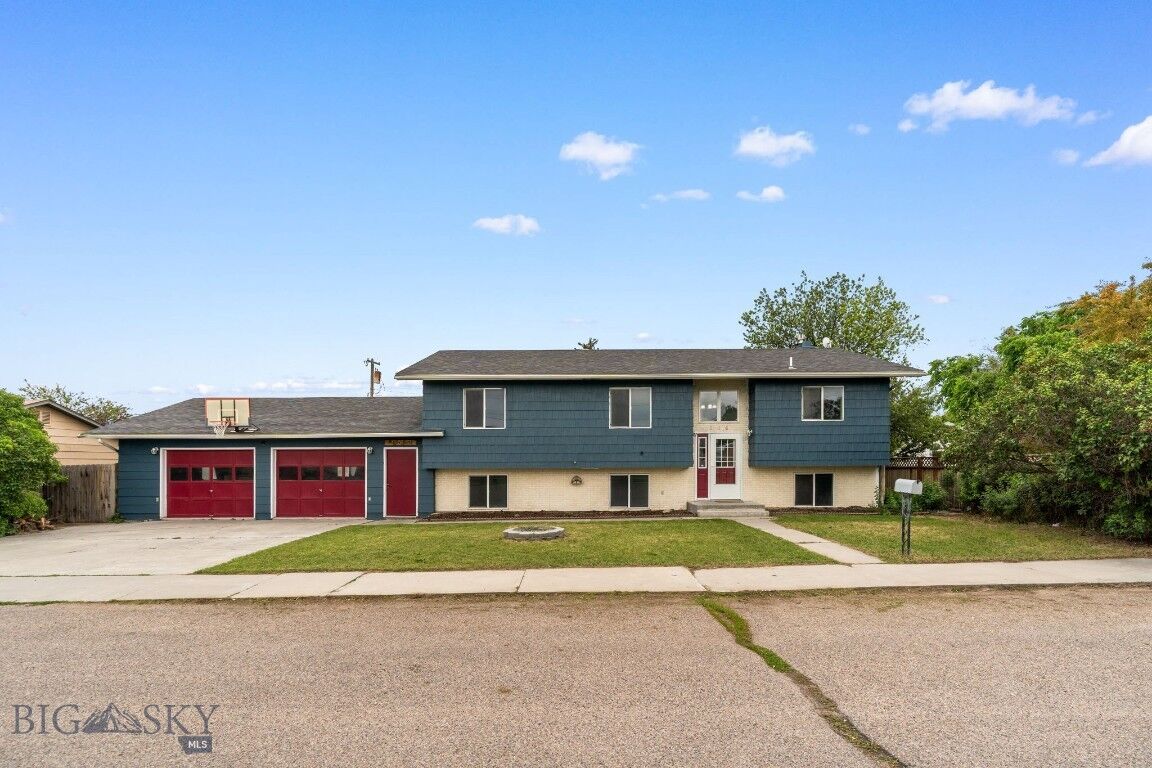
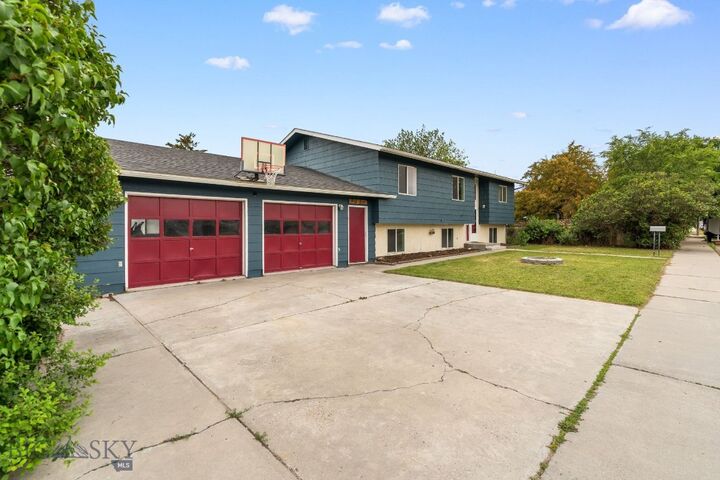
Additional features include an attached 2-car garage, gas forced-air heat, central air conditioning, and a fresh coat of exterior paint that adds to the home's curb appeal. Built in 1979, this home has great bones and is ready for its next chapter, offering a wonderful opportunity for a new owner to add their personal style while appreciating the space and functionality it already provides.