
Listing Courtesy of:  Montana Regional MLS / Listed By: Janna Pummill, ERA Lambros Real Estate
 Montana Regional MLS / Listed By: Janna Pummill, ERA Lambros Real Estate
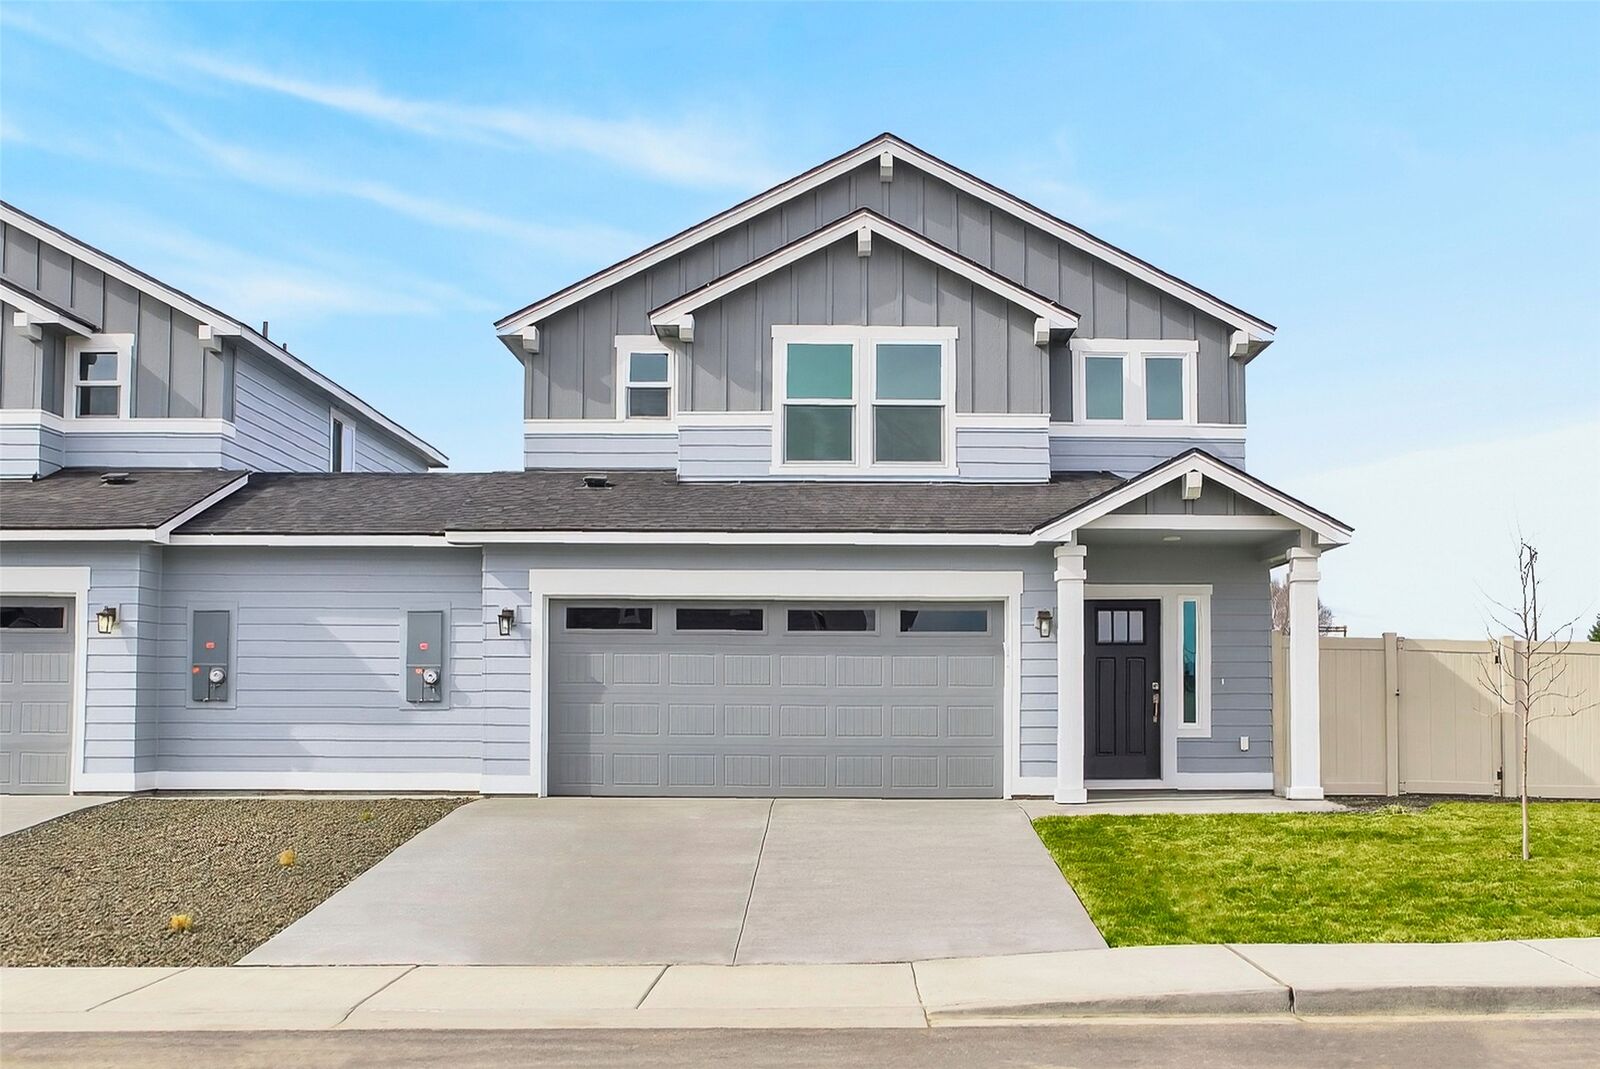
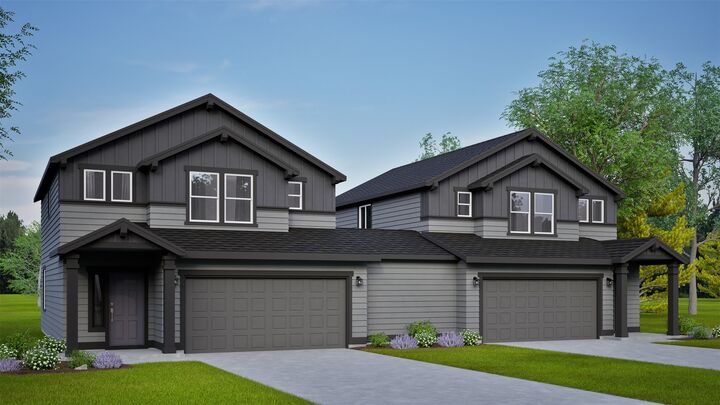
 147 Westland Drive Kalispell, MT 59901
Active (41 Days)
$514,990 (USD)

MLS #:
30076462
30076462
Lot Size
3,920 SQFT
3,920 SQFT
Type
Townhouse
Townhouse
Year Built
2026
2026
Style
Other
Other
Views
Residential, Mountain(s)
Residential, Mountain(s)
County
Flathead County
Flathead County
Listed By
Janna Pummill, ERA Lambros Real Estate
Source
Montana Regional MLS
Last checked Sep 21 2026 at 4:42 PM MDT
Montana Regional MLS
Last checked Sep 21 2026 at 4:42 PM MDT
Bathroom Details
- Full Bathrooms: 2
- Half Bathroom: 1
Interior Features
- Dishwasher
- Microwave
- Range
- Disposal
- Laundry: Washer Hookup
Lot Information
- Sprinklers In Ground
Property Features
- Fireplace: 1
- Foundation: Poured
Heating and Cooling
- Forced Air
- Gas
- Central Air
Basement Information
- Crawl Space
Homeowners Association Information
- Dues: $159/Quarterly
Utility Information
- Utilities: Water Source: Public, Natural Gas Connected, Electricity Connected, High Speed Internet Available, Phone Available, Cable Available
- Sewer: Public Sewer
Parking
- Garage
- Garage Door Opener
Living Area
- 1,743 sqft
Location
Disclaimer: This information is being provided by the Montana Regional MLS © 2026. The listings presented here may or may not be listed by the Broker/Agent operating this website. Updated: 9/21/26 09:42



Description