
Listing Courtesy of:  Montana Regional MLS / Keller Williams Western Mt
 Montana Regional MLS / Keller Williams Western Mt
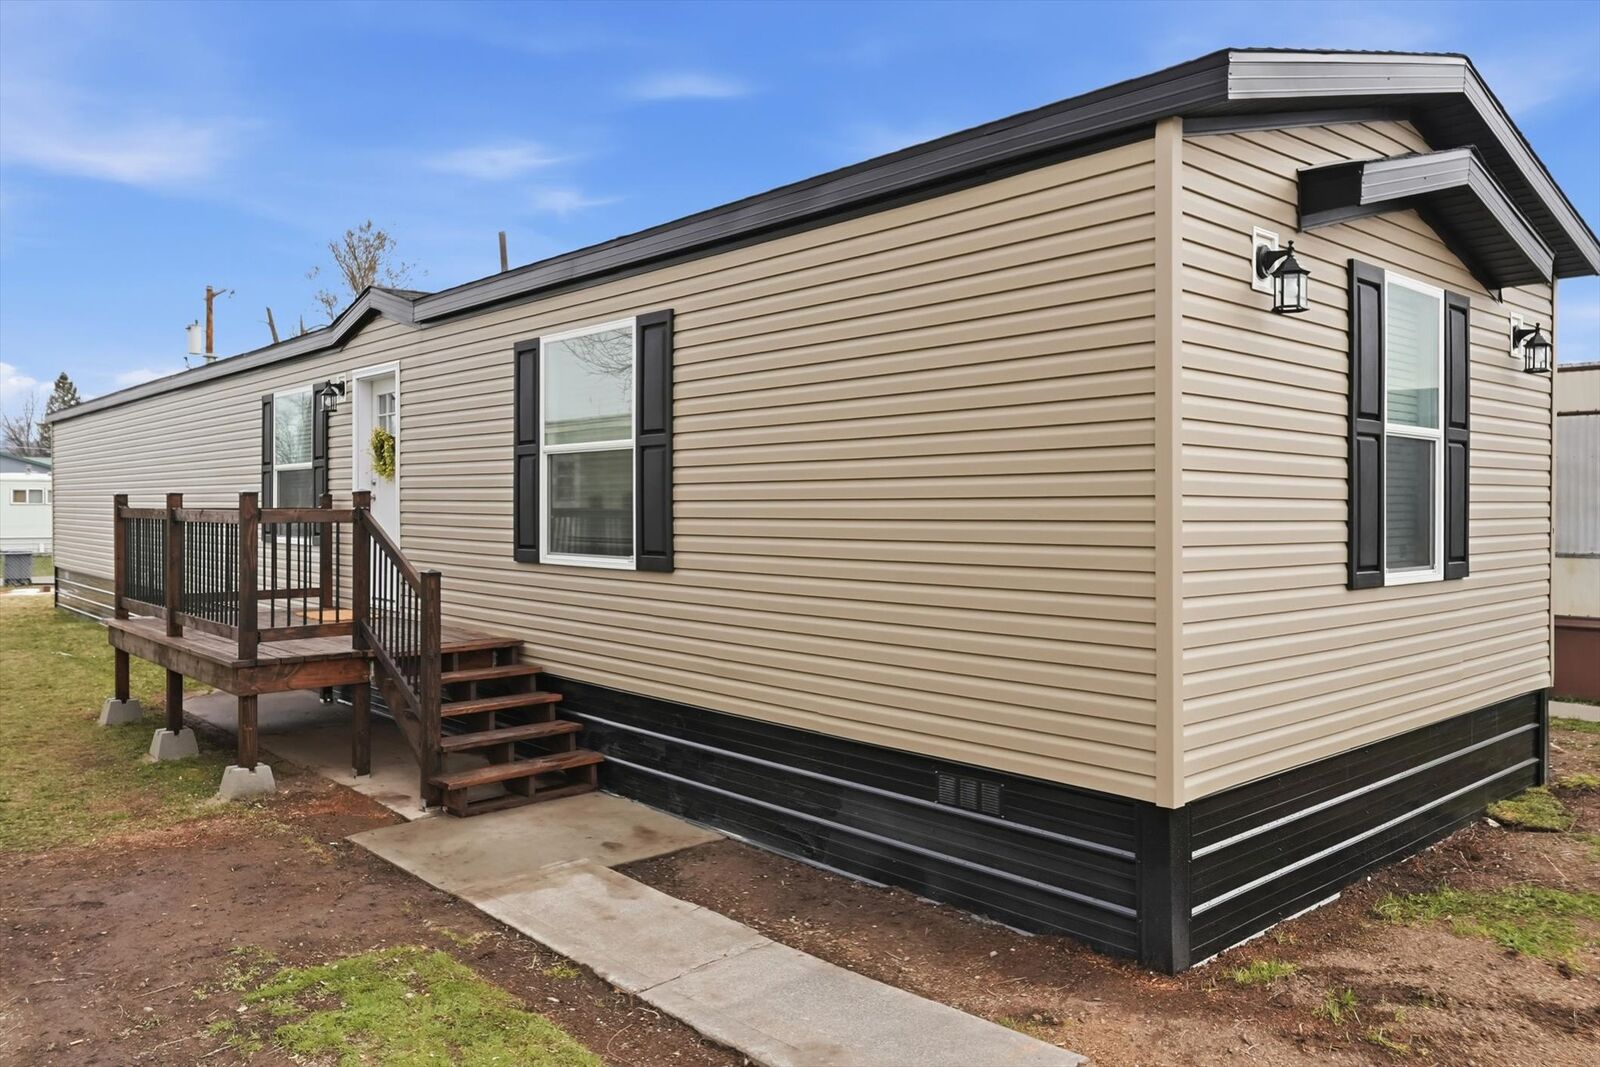
 2010 W Kent Avenue Missoula, MT 59801
Active (53 Days)
$220,000 (USD)
Description
MLS #:
30067230
30067230
Taxes
$169(2026)
$169(2026)
Type
Single-Family Home
Single-Family Home
Year Built
2026
2026
Style
Other
Other
Views
Residential
Residential
County
Missoula County
Missoula County
Listed By
June Murray, Keller Williams Western Mt
Source
Montana Regional MLS
Last checked May 26 2026 at 11:30 AM MDT
Montana Regional MLS
Last checked May 26 2026 at 11:30 AM MDT
Bathroom Details
- Full Bathrooms: 2
Interior Features
- Dishwasher
- Microwave
- Range
- Refrigerator
- Open Floorplan
- Walk-In Closet(s)
- Laundry: Washer Hookup
- Main Level Primary
Lot Information
- Level
Property Features
- Fireplace: 0
- Foundation: Other
Heating and Cooling
- Forced Air
Homeowners Association Information
- Dues: $625/Monthly
Exterior Features
- Roof: Composition
Utility Information
- Utilities: Water Source: Public, Electricity Available
- Sewer: Septic Tank, Private Sewer
Parking
- Additional Parking
Living Area
- 1,153 sqft
Location
Disclaimer: This information is being provided by the Montana Regional MLS © 2026. The listings presented here may or may not be listed by the Broker/Agent operating this website. Updated: 5/26/26 04:30



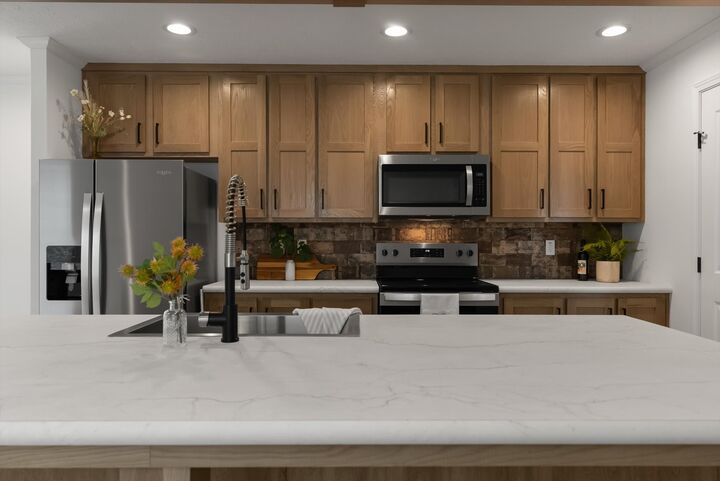
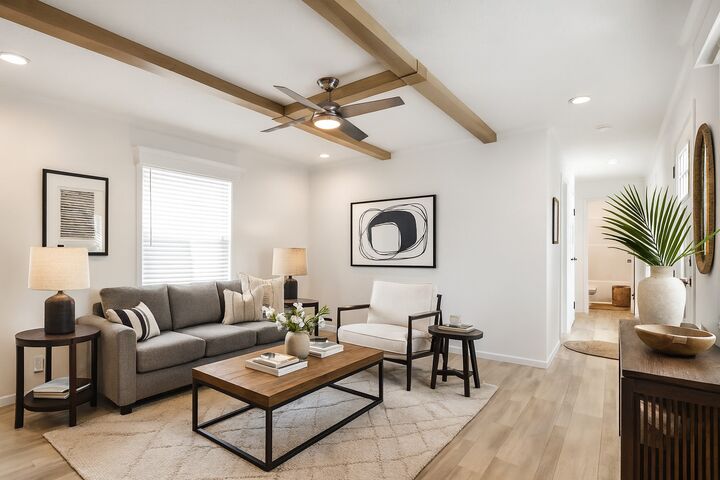
Inside, you’ll find a bright, open floor plan featuring a spacious kitchen with a large island with counter seating, a farmhouse sink, stainless energy efficient appliances, and beautiful stone backsplash. The eye catching ceiling beams add character and a cozy feel, making the main living area both inviting and fun.
The home offers 3 bedrooms and 2 bathrooms, including a large primary suite with a walk-in closet, a spacious soaking tub, and a double sink vanity for extra convenience.
Centrally located in the heart of Missoula, you’ll enjoy convenient access to everyday amenities. Just across the street is the Bitterroot Trail, Southgate Shopping amenities and dining, and nearby public transit options, making it easy to get around town.
Perfect for Montana, this home was built with comfort and efficiency in mind, featuring insulation values of R38 in the ceiling, R19 in the walls, and R11 in the floor.
The park itself is undergoing a full transformation in 2026, with older homes being removed and replaced, creating a refreshed and updated community feel. Lot rent is $625 and includes lawn mowing, water, sewer, and trash. Buyers must be approved with the property manager to purchase and the home must be owner occupied. Ask about lending financing options available!