
Listing Courtesy of:  Montana Regional MLS / Listed By: Rick Meisinger, ERA Lambros Real Estate
 Montana Regional MLS / Listed By: Rick Meisinger, ERA Lambros Real Estate
 4369 Harrison Scott Drive Missoula, MT 59803
Active (0 Days)
$899,900 (USD)
Description
MLS #:
30079504
30079504
Taxes
$7,259(2025)
$7,259(2025)
Lot Size
0.28 acres
0.28 acres
Type
Single-Family Home
Single-Family Home
Year Built
2024
2024
Style
Ranch, Craftsman
Ranch, Craftsman
Views
Residential, Mountain(s)
Residential, Mountain(s)
County
Missoula County
Missoula County
Listed By
Rick Meisinger, ERA Lambros Real Estate
Source
Montana Regional MLS
Last checked Oct 8 2026 at 7:56 PM MDT
Montana Regional MLS
Last checked Oct 8 2026 at 7:56 PM MDT
Bathroom Details
- Full Bathroom: 1
- 3/4 Bathroom: 1
Interior Features
- Dishwasher
- Microwave
- Range
- Refrigerator
- Open Floorplan
- Vaulted Ceiling(s)
- Walk-In Closet(s)
- Main Level Primary
Lot Information
- Level
- Landscaped
- Sprinklers In Ground
- Back Yard
- Front Yard
Property Features
- Fireplace: 1
- Foundation: Poured
Heating and Cooling
- Forced Air
- Gas
- Central Air
Basement Information
- Crawl Space
Homeowners Association Information
- Dues: $60/Annually
Exterior Features
- Roof: Asphalt
Utility Information
- Utilities: Water Source: Public, Natural Gas Connected, Electricity Connected, Phone Available, Cable Available, Underground Utilities
- Sewer: Public Sewer
Stories
- 1
Living Area
- 2,086 sqft
Location
Disclaimer: This information is being provided by the Montana Regional MLS © 2026. The listings presented here may or may not be listed by the Broker/Agent operating this website. Updated: 10/8/26 12:56



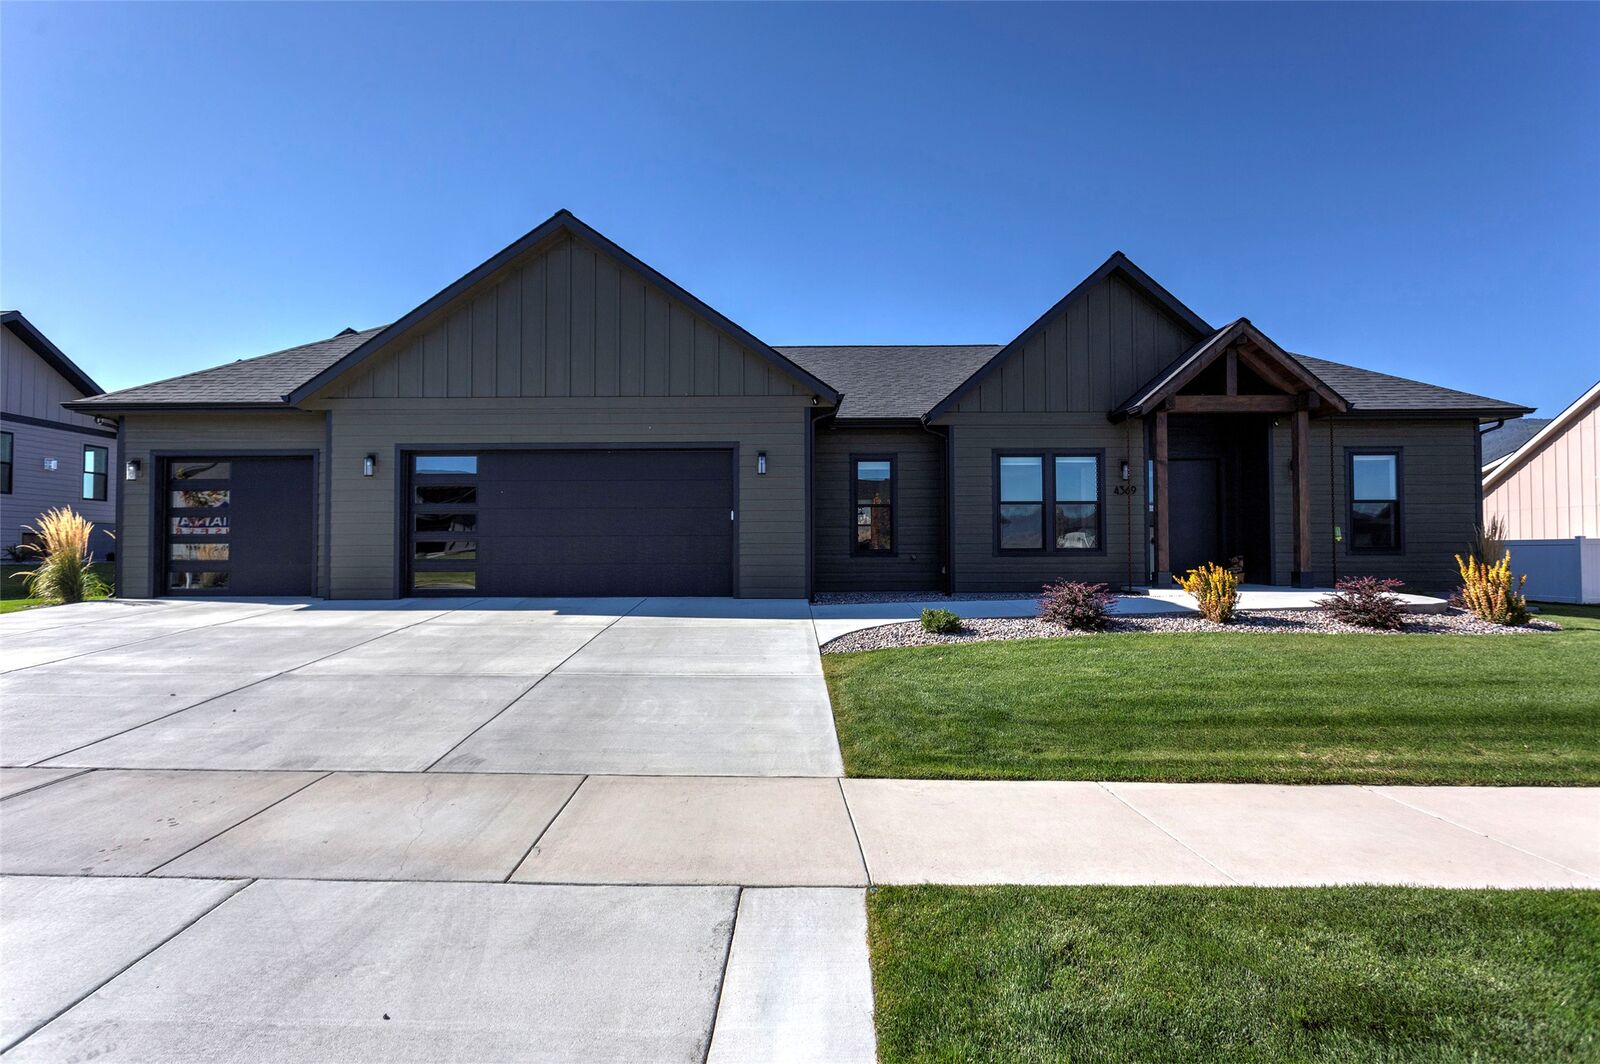
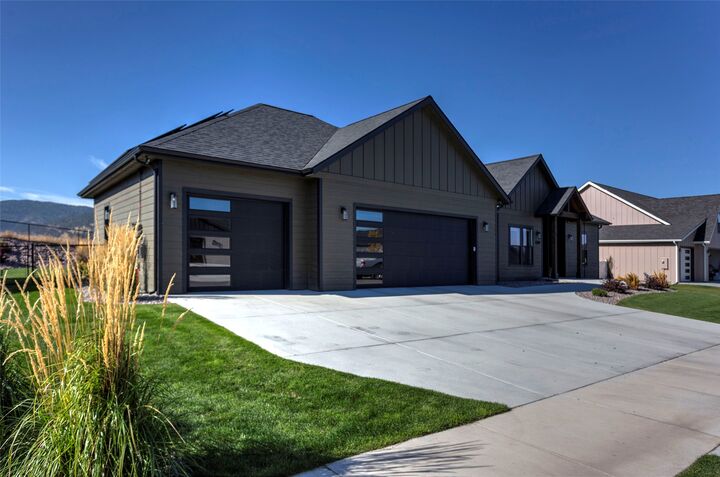
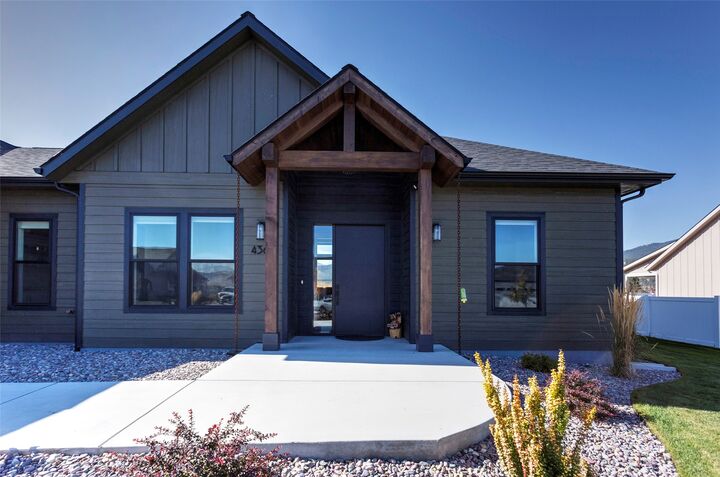
The open, light-filled interior features engineered white oak and tile flooring throughout. The oversized living room showcases soaring ceilings, abundant windows, and an electric fireplace. The beautifully appointed kitchen features an oversized island, quartzite countertops, farmhouse sink, GE Cafe appliances, and a walk-in pantry. The adjoining dining area opens to a private covered rear deck with stamped concrete, creating a seamless connection to the outdoor living spaces. The spacious primary suite features a tray ceiling, walk-in closet, and a luxurious bath with a tiled walk-in shower, dual vanities, and heated tile floors. Two additional bedrooms and a full bath are located on the opposite side of the home, providing excellent privacy. A versatile flex room adjoining the living room can serve as an office, workout room, den, or fourth bedroom. Outdoor living is equally impressive with professional landscaping, underground sprinklers, new fencing, a spacious stamped-concrete patio, and a saltwater hot tub conveniently located just off the primary bedroom. The deep third stall of the triple garage provides exceptional storage and workspace, complete with custom shelving and a slat-wall organization system. A $40,000 solar panel system adds energy efficiency and potential utility savings. Located in desirable Linda Vista, this home offers easy access to neighborhood trails, schools, shopping, and everyday amenities. A neighborhood golf course, local market, and popular neighborhood restaurant are also close by. With its combination of single-level living, elevated finishes, exceptional garage space, thoughtful floor plan, and outstanding outdoor amenities, this home truly stands apart.