
Listing Courtesy of:  Montana Regional MLS / Listed By: Rick Meisinger, ERA Lambros Real Estate
 Montana Regional MLS / Listed By: Rick Meisinger, ERA Lambros Real Estate
5329 Barbed Wire Drive Missoula, MT 59808
Active (0 Days)
$699,000 (USD)
Description
MLS #:
30080756
30080756
Taxes
$5,101(2026)
$5,101(2026)
Lot Size
4,400 SQFT
4,400 SQFT
Type
Single-Family Home
Single-Family Home
Year Built
2017
2017
Style
Craftsman
Craftsman
Views
Residential
Residential
County
Missoula County
Missoula County
Listed By
Rick Meisinger, ERA Lambros Real Estate
Source
Montana Regional MLS
Last checked Nov 6 2026 at 6:02 PM MST
Montana Regional MLS
Last checked Nov 6 2026 at 6:02 PM MST
Bathroom Details
- Full Bathrooms: 2
- 3/4 Bathroom: 1
- Half Bathroom: 1
Interior Features
- Dishwasher
- Microwave
- Range
- Refrigerator
- Dryer
- Washer
- Open Floorplan
- Laundry: Washer Hookup
Lot Information
- Level
- Landscaped
- Back Yard
- Front Yard
Property Features
- Fireplace: 1
- Foundation: Poured
Heating and Cooling
- Forced Air
- Gas
- Central Air
Basement Information
- Finished
- Walk-Up Access
Homeowners Association Information
- Dues: $60/Quarterly
Exterior Features
- Roof: Asphalt
Utility Information
- Utilities: Water Source: Public, Natural Gas Connected, Electricity Connected, High Speed Internet Available, Phone Available, Cable Available
- Sewer: Public Sewer
Living Area
- 2,658 sqft
Location
Disclaimer: This information is being provided by the Montana Regional MLS © 2026. The listings presented here may or may not be listed by the Broker/Agent operating this website. Updated: 11/6/26 10:02



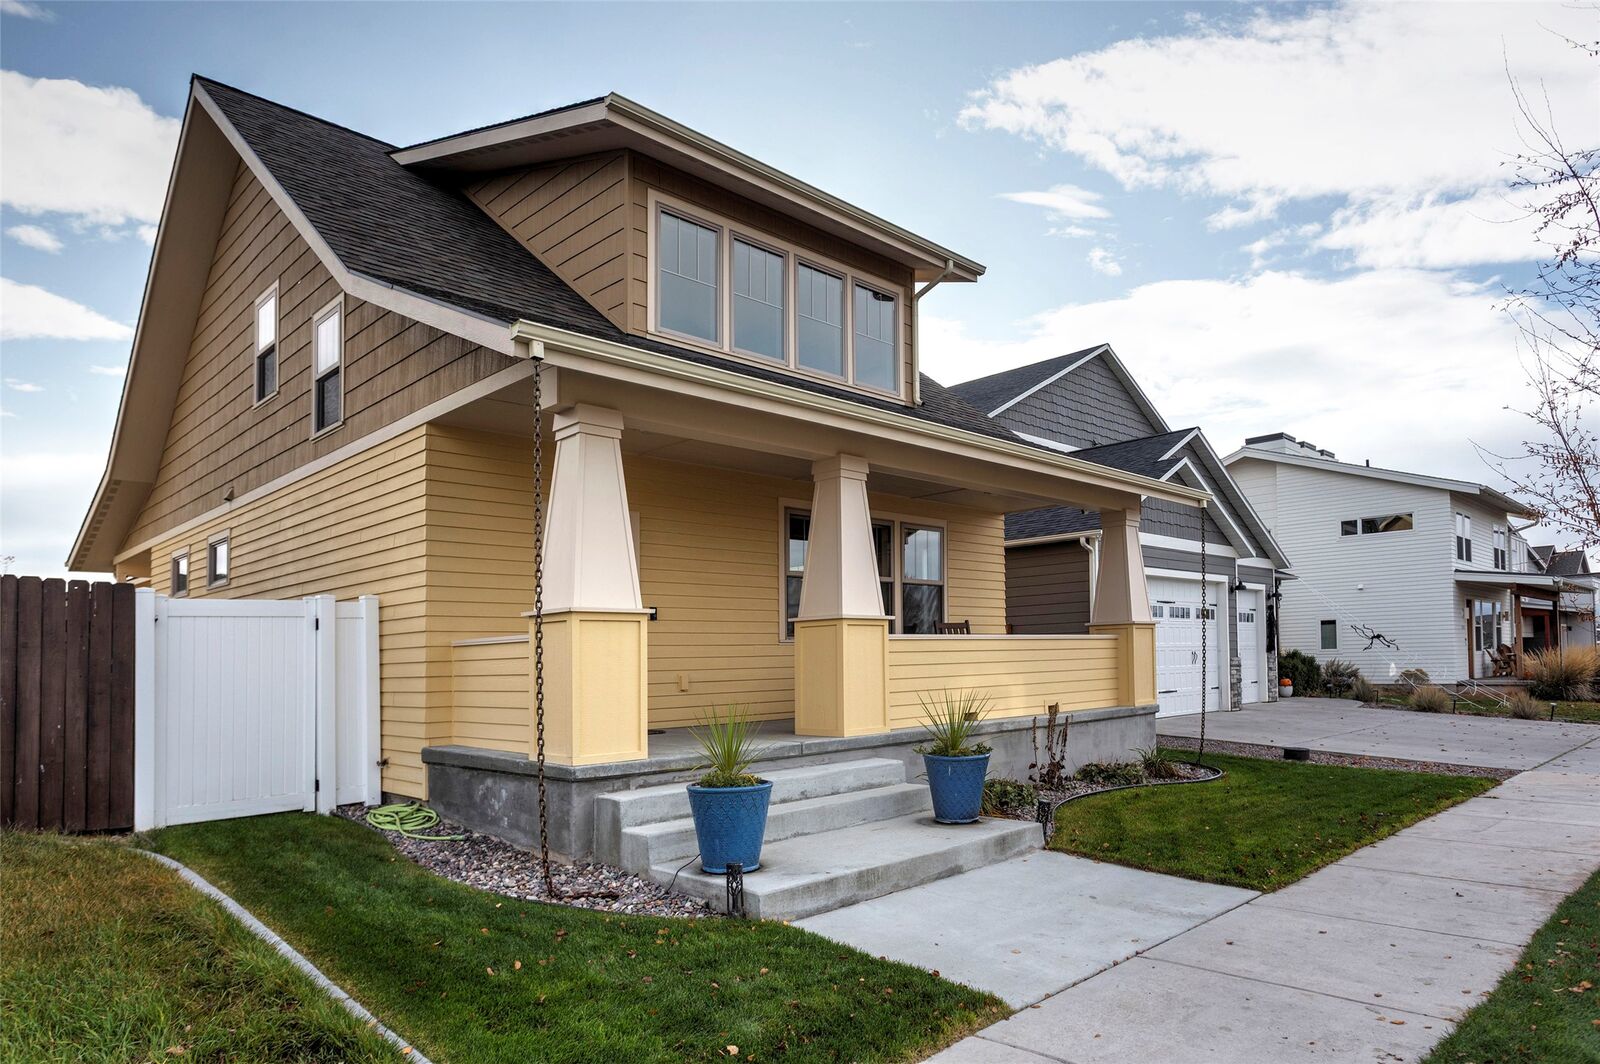
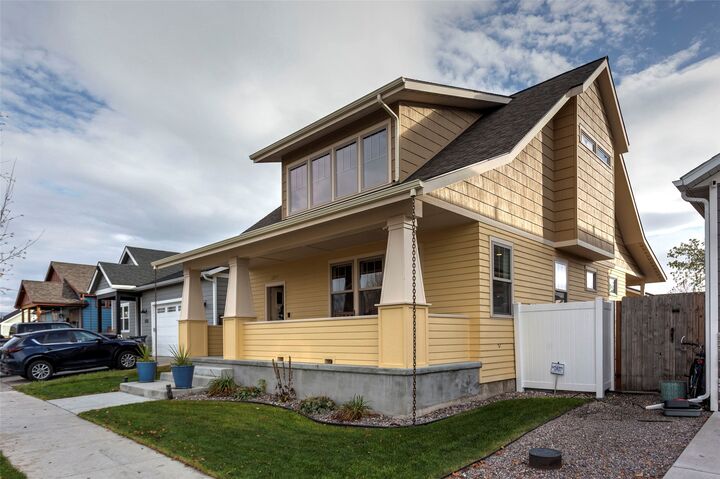
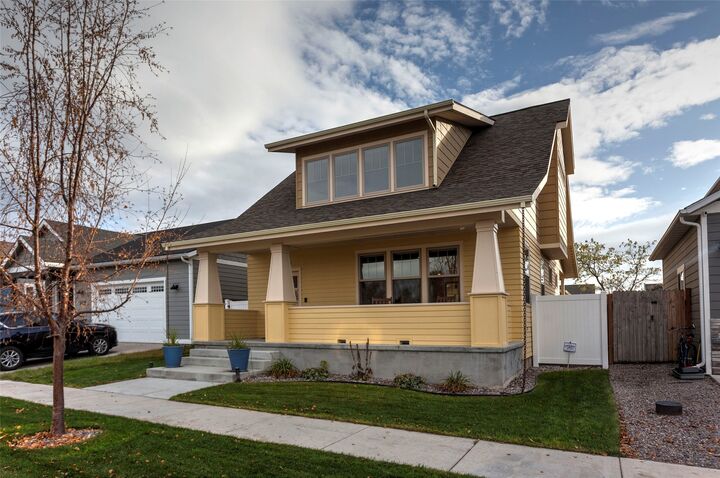
From the inviting front porch to the classic built-in cabinetry and Craftsman pillars, every detail reflects warmth and character. The bright, open main level seamlessly connects the living, dining, and kitchen areas, creating an ideal space for everyday living and entertaining. The kitchen features a spacious center island, granite counter tops, tile back-splash, soft-close cabinetry and drawers, and stainless steel appliances. Anchoring the living room is a striking gas fireplace with an elegant tile surround and impressive mantel, creating a beautiful focal point. Just off the kitchen, the tiled mudroom and laundry area offers built-in storage, a convenient closet, and a half bath. Both the kitchen and mudroom provide convenient access to the backyard and outdoor living space, featuring a covered composite deck, relaxing hot tub, stamped concrete patio, and privacy fencing, an inviting setting for entertaining or simply enjoying the outdoors. Upstairs you'll find three bedrooms, including the spacious primary suite with expansive windows framing mountain and park views. The luxurious en-suite bath includes dual vanities, a private water closet, walk-in tiled shower, and generous walk-in closet. The recently finished basement expands the home's living space with a large family room featuring custom built-in shelves, a fourth bedroom, full bathroom, and abundant storage. Step outside and enjoy the neighborhood park just across the street, an extension of your front yard, with playground equipment, open green space, and a seasonal water feature. Additional features include a home security system for added peace of mind. Conveniently located just minutes from the Missoula International Airport, shopping and dining along Reserve Street, parks, trails, recreation, and the highly regarded Hellgate Elementary and Middle School districts, this exceptional home offers the perfect blend of comfort, craftsmanship, outdoor living, and convenience. Included appliances and amenities for added convenience: Central A/C, on-demand water heater, underground irrigation, washer, dryer, hot tub, exterior TV on deck, and home security system.