
Listing Courtesy of:  Montana Regional MLS / Valley 5 Real Estate
 Montana Regional MLS / Valley 5 Real Estate
 7112 Helenka Rose Drive Missoula, MT 59803
Pending (48 Days)
$723,000 (USD)
Description
MLS #:
30068315
30068315
Lot Size
7,971 SQFT
7,971 SQFT
Type
Single-Family Home
Single-Family Home
Year Built
2026
2026
Style
Modern
Modern
Views
Residential, Mountain(s)
Residential, Mountain(s)
County
Missoula County
Missoula County
Listed By
Chad Stenerson, Valley 5 Real Estate
Source
Montana Regional MLS
Last checked May 25 2026 at 10:13 AM MDT
Montana Regional MLS
Last checked May 25 2026 at 10:13 AM MDT
Bathroom Details
- Full Bathrooms: 2
- Half Bathroom: 1
Interior Features
- Fireplace
- Dishwasher
- Microwave
- Range
- Refrigerator
- Dryer
- Washer
- Disposal
- Open Floorplan
- Vaulted Ceiling(s)
- Walk-In Closet(s)
- Laundry: Washer Hookup
Property Features
- Fireplace: 1
- Foundation: Poured
Heating and Cooling
- Forced Air
- Gas
- Central Air
Basement Information
- Crawl Space
Homeowners Association Information
- Dues: $60/Annually
Exterior Features
- Roof: Asphalt
Utility Information
- Utilities: Water Source: Public, Natural Gas Connected, Electricity Connected
- Sewer: Public Sewer
Parking
- Garage
- Garage Door Opener
Living Area
- 2,007 sqft
Location
Disclaimer: This information is being provided by the Montana Regional MLS © 2026. The listings presented here may or may not be listed by the Broker/Agent operating this website. Updated: 5/25/26 03:13



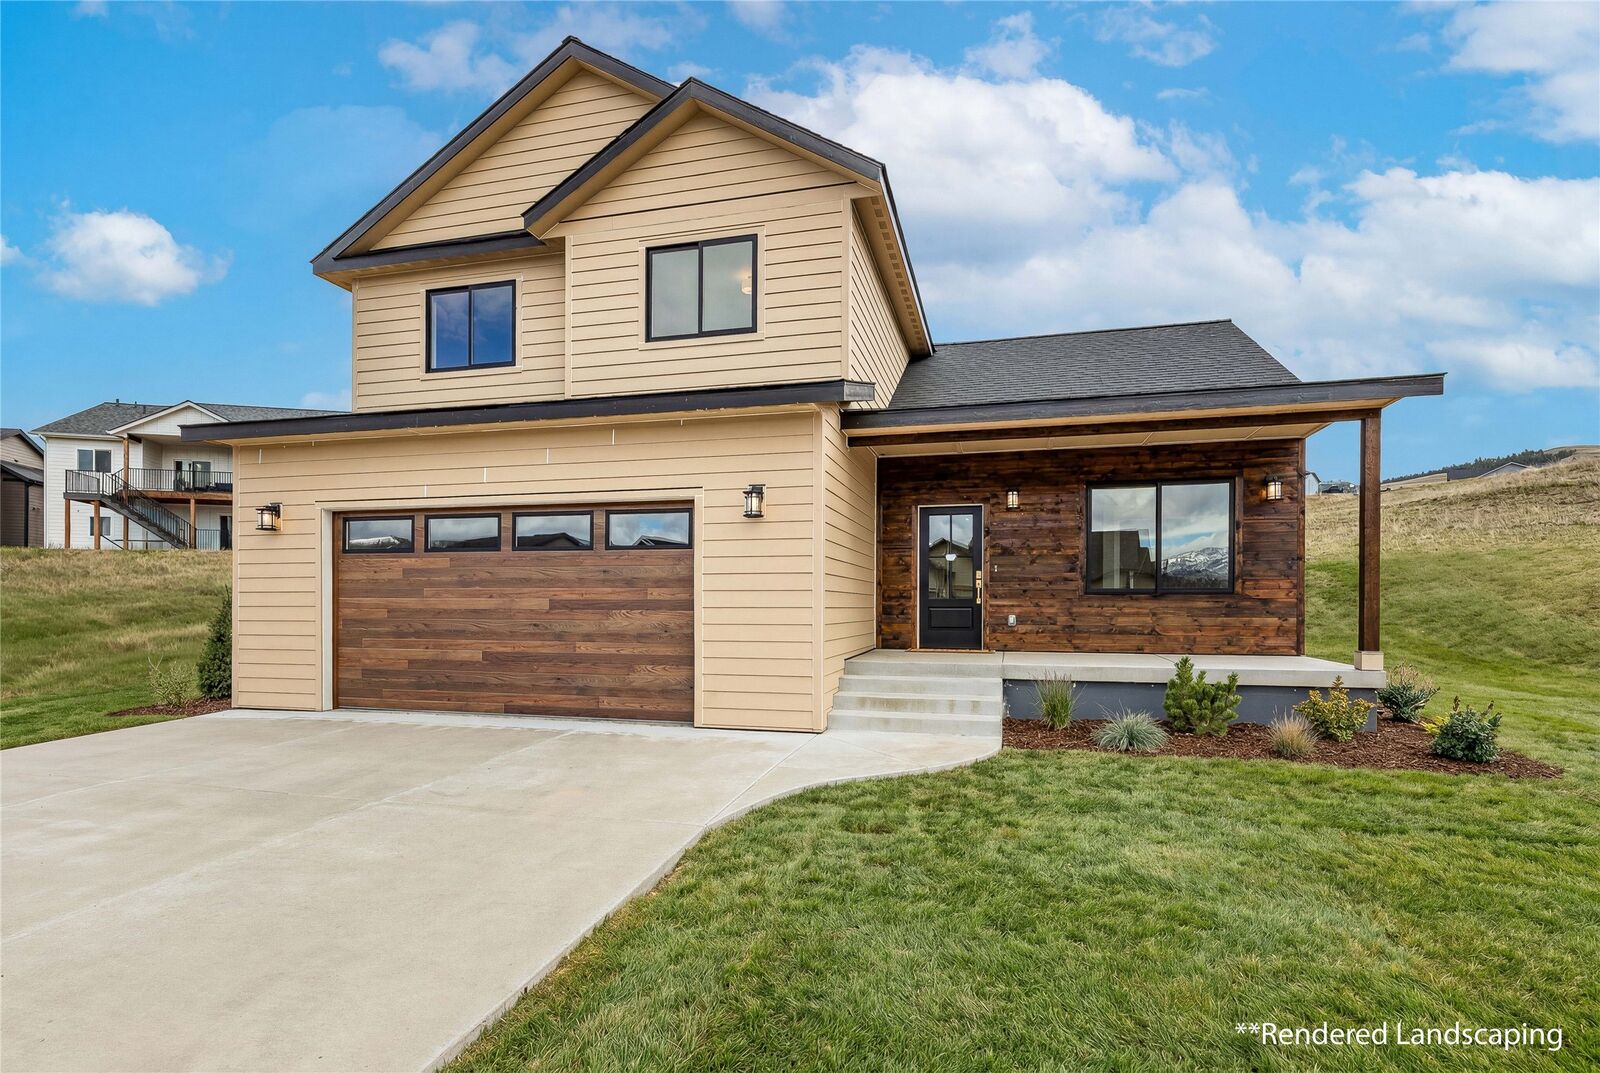
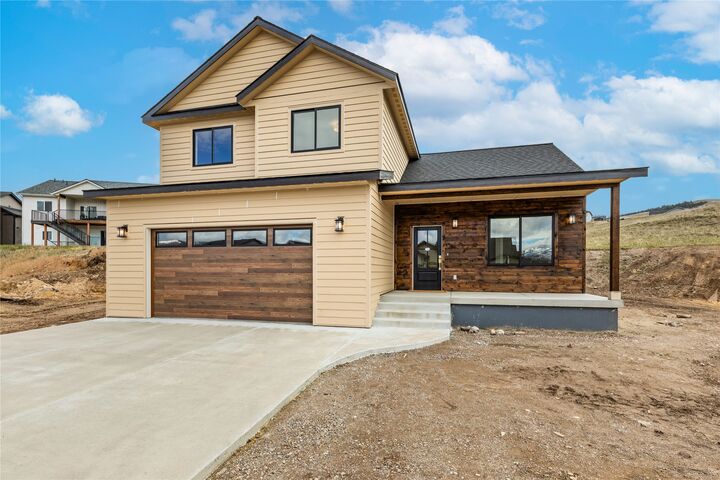
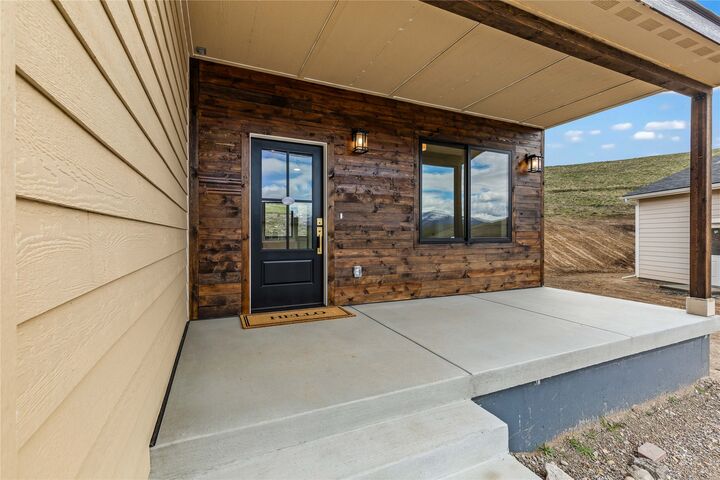
This beautifully crafted home features warm wood accents throughout, creating a perfect balance of modern and rustic Montana style. The open-concept main level is designed for both everyday living and entertaining, with a spacious living room anchored by a cozy fireplace and seamless flow into the kitchen. The kitchen showcases quality finishes, a large island, ample cabinetry, and direct access to a covered walk-out patio, ideal for enjoying the surrounding landscape year-round. A convenient half bath and a versatile den or office space off the front entry add flexibility to the main level.
Upstairs, the primary suite offers a private retreat with a well-appointed ensuite bathroom featuring a tiled walk-in shower and generous storage. Two additional bedrooms, a full bathroom, and a dedicated laundry room provide functionality and comfort for everyday living.
The oversized two-car garage is equipped with a natural gas line and electrical outlet ready for a heater installation, along with hot and cold water hose bibs, perfect for Montana seasons and all your gear.
Additional highlights include large windows that capture natural light and mountain views, clean modern finishes, and a thoughtfully designed layout that maximizes both space and livability.
Experience the best of new construction living with quality craftsmanship, scenic surroundings, and convenient access to Missoula amenities.