

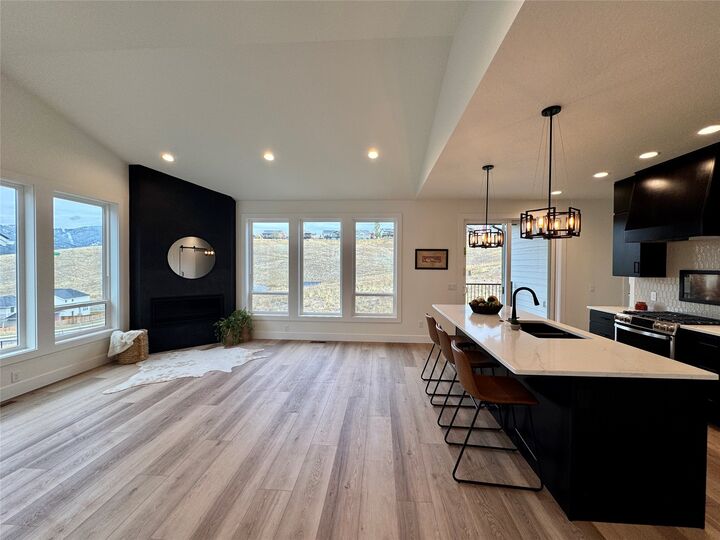
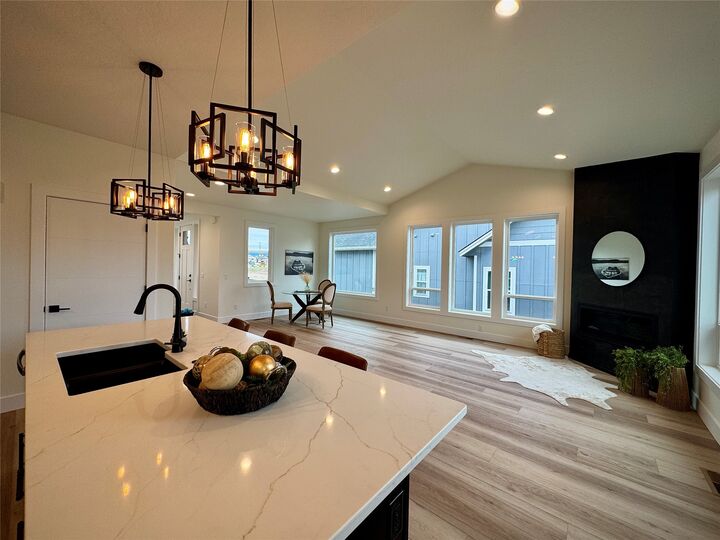
Listing Courtesy of:  Montana Regional MLS / Listed By: MerriLee Valentine, ERA Lambros Real Estate; Kaileigh Resset, ERA Lambros Real Estate
 Montana Regional MLS / Listed By: MerriLee Valentine, ERA Lambros Real Estate; Kaileigh Resset, ERA Lambros Real Estate
 7147 Helenka Rose Drive Missoula, MT 59803
Active (1 Days)
$819,000 (USD)
MLS #:
30079696
30079696
Lot Size
6,557 SQFT
6,557 SQFT
Type
Single-Family Home
Single-Family Home
Year Built
2026
2026
County
Missoula County
Missoula County
Listed By
MerriLee Valentine, ERA Lambros Real Estate
Kaileigh Resset, ERA Lambros Real Estate
Kaileigh Resset, ERA Lambros Real Estate
Source
Montana Regional MLS
Last checked Oct 12 2026 at 9:13 PM MDT
Montana Regional MLS
Last checked Oct 12 2026 at 9:13 PM MDT
Bathroom Details
- Full Bathrooms: 2
- 3/4 Bathroom: 1
Interior Features
- Fireplace
- Dishwasher
- Microwave
- Range
- Refrigerator
- Laundry: Washer Hookup
- Main Level Primary
Lot Information
- Landscaped
- Views
- Sprinklers In Ground
- Back Yard
- Front Yard
Property Features
- Fireplace: 1
- Foundation: Poured
Heating and Cooling
- Forced Air
- Gas
- Central Air
Basement Information
- Daylight
- Finished
- Walk-Out Access
Homeowners Association Information
- Dues: $60/Annually
Utility Information
- Sewer: Public Sewer
Living Area
- 2,765 sqft
Location
Disclaimer: This information is being provided by the Montana Regional MLS © 2026. The listings presented here may or may not be listed by the Broker/Agent operating this website. Updated: 10/12/26 14:13



Description