
Listing Courtesy of:  Montana Regional MLS / Valley 5 Real Estate
 Montana Regional MLS / Valley 5 Real Estate
 7830 Parker Lee Court Missoula, MT 59803
Active (64 Days)
$805,000 (USD)
Description
MLS #:
30067641
30067641
Lot Size
8,712 SQFT
8,712 SQFT
Type
Single-Family Home
Single-Family Home
Year Built
2026
2026
Style
Split-Level
Split-Level
Views
Residential, Mountain(s)
Residential, Mountain(s)
County
Missoula County
Missoula County
Listed By
Chad Stenerson, Valley 5 Real Estate
Source
Montana Regional MLS
Last checked May 31 2026 at 6:15 AM MDT
Montana Regional MLS
Last checked May 31 2026 at 6:15 AM MDT
Bathroom Details
- Full Bathrooms: 3
Interior Features
- Dishwasher
- Microwave
- Range
- Refrigerator
- Disposal
- Open Floorplan
- Vaulted Ceiling(s)
- Walk-In Closet(s)
- Laundry: Washer Hookup
- Main Level Primary
Property Features
- Foundation: Poured
Heating and Cooling
- Forced Air
- Gas
- Central Air
Basement Information
- Finished
Exterior Features
- Roof: Asphalt
Utility Information
- Utilities: Water Source: Public, Natural Gas Connected, Electricity Connected, Underground Utilities
- Sewer: Public Sewer
Parking
- Garage
- Garage Door Opener
Living Area
- 2,293 sqft
Location
Disclaimer: This information is being provided by the Montana Regional MLS © 2026. The listings presented here may or may not be listed by the Broker/Agent operating this website. Updated: 5/30/26 23:15



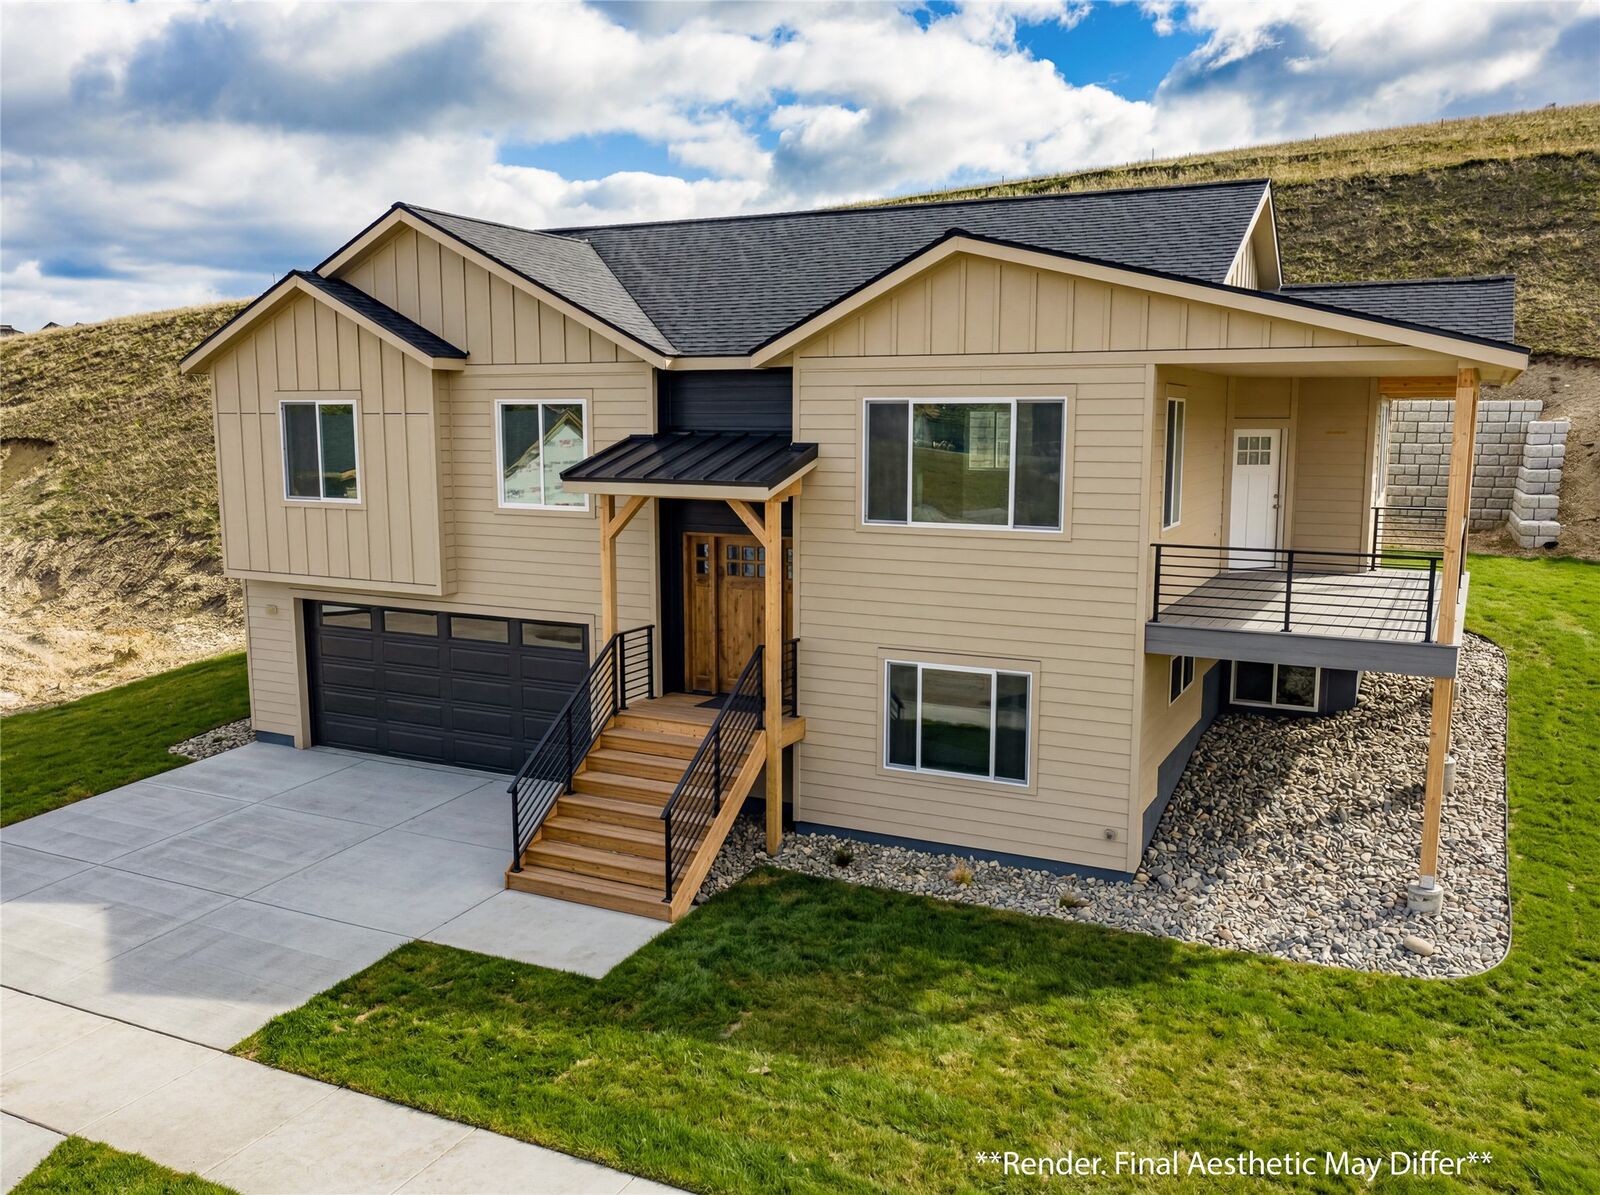
This 4-bedroom, 3-bath home features 1,536 sq/ft on the main level with an open-concept design, vaulted ceilings, and expansive windows that bring in natural light and showcase mountain views from the great room. The kitchen is finished with granite countertops, ample cabinetry, and a functional layout ideal for entertaining or everyday living.
The main level includes 3 bedrooms and 2 bathrooms, highlighted by a spacious primary suite with a large walk-in tiled shower.
The lower level expands your living space with a comfortable family room, wet bar, an additional bedroom and bathroom, plus a dedicated laundry room, perfect for guests or multi-generational living.
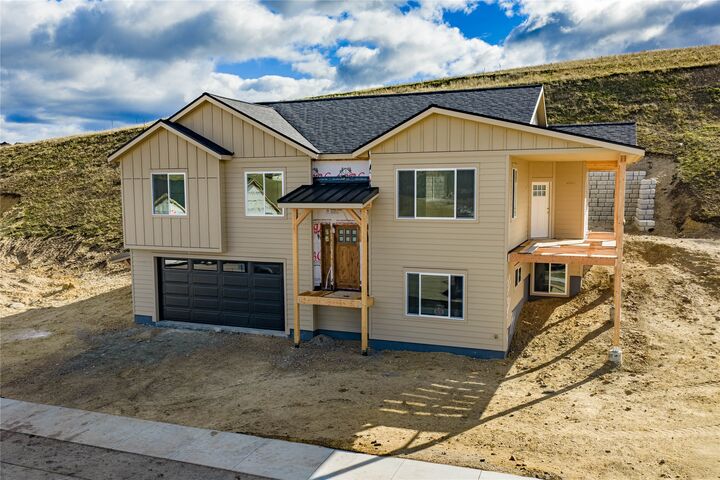
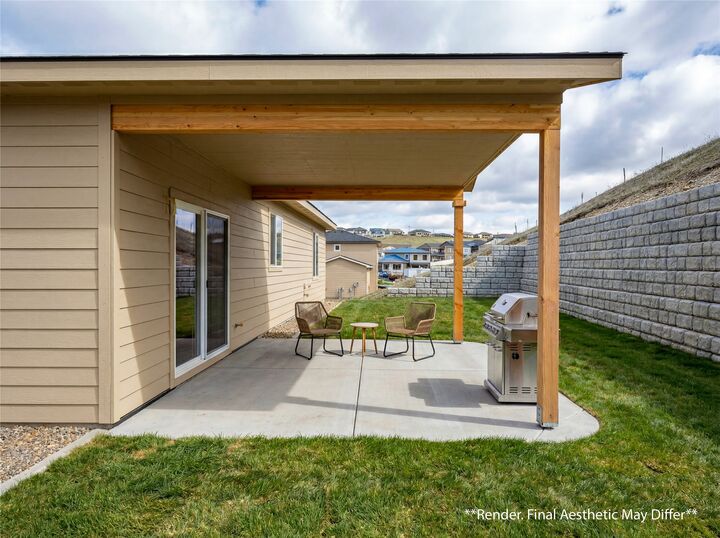
Step outside to enjoy a flat, usable yard with a large retaining wall providing added privacy, along with a covered patio and wraparound covered deck, ideal for taking in the surrounding views year-round.
Additional features include an attached tuck-under garage, modern finishes throughout, both bathrooms feature a soaking tub with full tile surround for a clean, modern finish and layout that balances functionality with style.
A rare opportunity to own a brand new home in a peaceful setting with space, views, and versatility.