
Listing Courtesy of:  Montana Regional MLS / Listed By: Sara Camiscioni, ERA Lambros Real Estate
 Montana Regional MLS / Listed By: Sara Camiscioni, ERA Lambros Real Estate
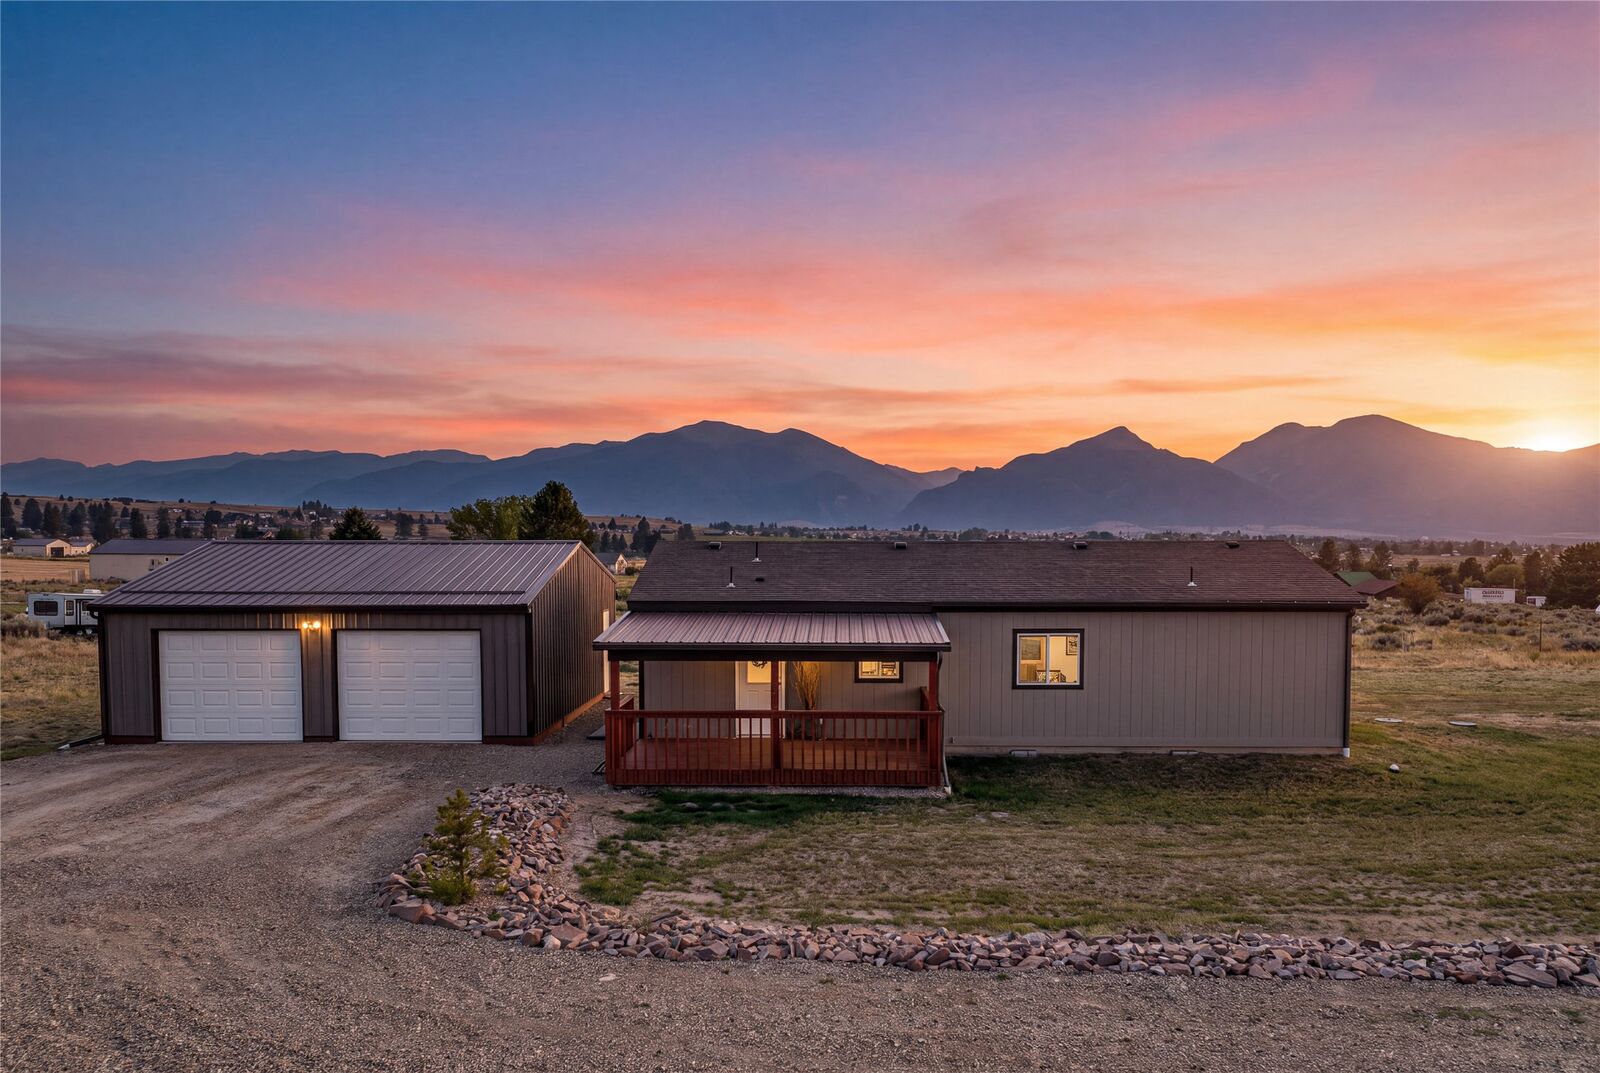
 3978 Marlo Way Stevensville, MT 59870
Pending (20 Days)
$479,000 (USD)
MLS #:
30078800
30078800
Taxes
$1,338(2025)
$1,338(2025)
Lot Size
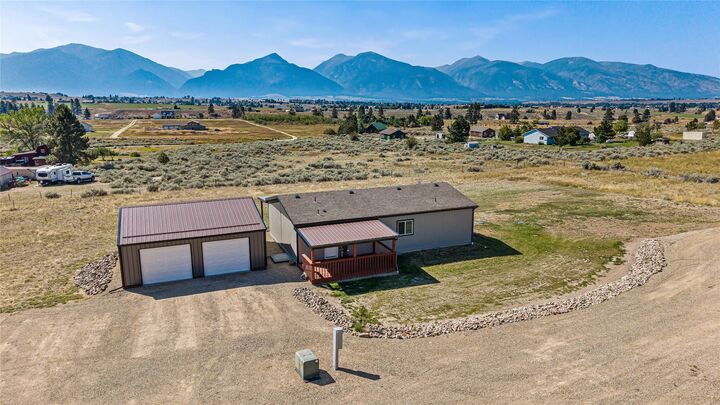
2.5 acres
2.5 acres
Type
Mfghome
Mfghome
Year Built
2020
2020
Style
Ranch
Ranch
Views
Residential, Mountain(s)
Residential, Mountain(s)
County
Ravalli County
Ravalli County
Listed By
Sara Camiscioni, ERA Lambros Real Estate
Source
Montana Regional MLS
Last checked Oct 12 2026 at 11:42 PM MDT
Montana Regional MLS
Last checked Oct 12 2026 at 11:42 PM MDT
Bathroom Details
- Full Bathroom: 1
- 3/4 Bathroom: 1
Interior Features
- Dishwasher
- Microwave
- Range
- Refrigerator
- Dryer
- Washer
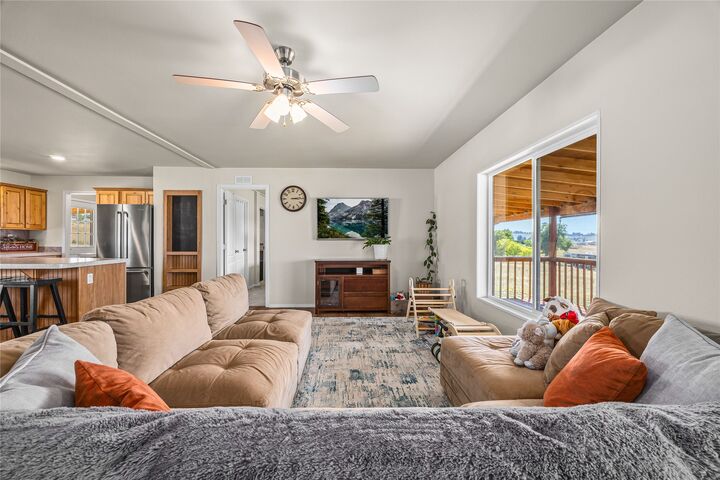
- Open Floorplan
- Laundry: Washer Hookup
- Main Level Primary
Lot Information
- Gentle Sloping
- Back Yard
- Front Yard
Property Features
- Foundation: Poured
Heating and Cooling
- Forced Air
- Electric
- Central Air
Basement Information
- Crawl Space
Exterior Features
- Roof: Metal
- Roof: Composition
- Roof: Asphalt
Utility Information
- Utilities: Water Source: Well
- Sewer: Septic Tank, Private Sewer
Stories
- 1
Living Area
- 1,152 sqft
Location
Disclaimer: This information is being provided by the Montana Regional MLS © 2026. The listings presented here may or may not be listed by the Broker/Agent operating this website. Updated: 10/12/26 16:42



Description