
Listing Courtesy of:  Montana Regional MLS / Listed By: Carla Hardy, ERA Lambros Real Estate
 Montana Regional MLS / Listed By: Carla Hardy, ERA Lambros Real Estate
 4445 Ludwig Lane Stevensville, MT 59870
Active (0 Days)
$610,000 (USD)
MLS #:
30079702
30079702
Taxes
$742(2025)
$742(2025)
Lot Size
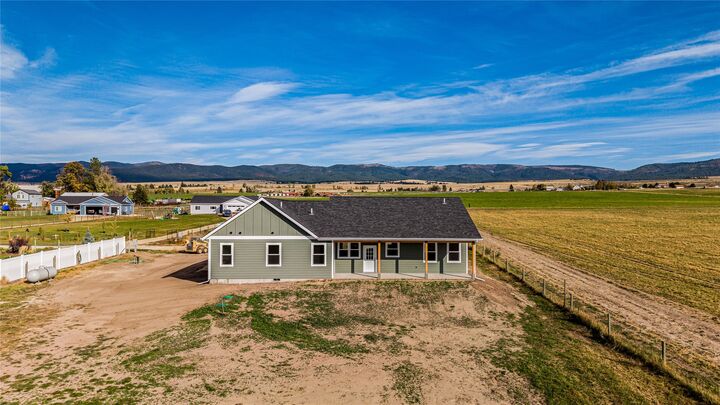
1.12 acres
1.12 acres
Type
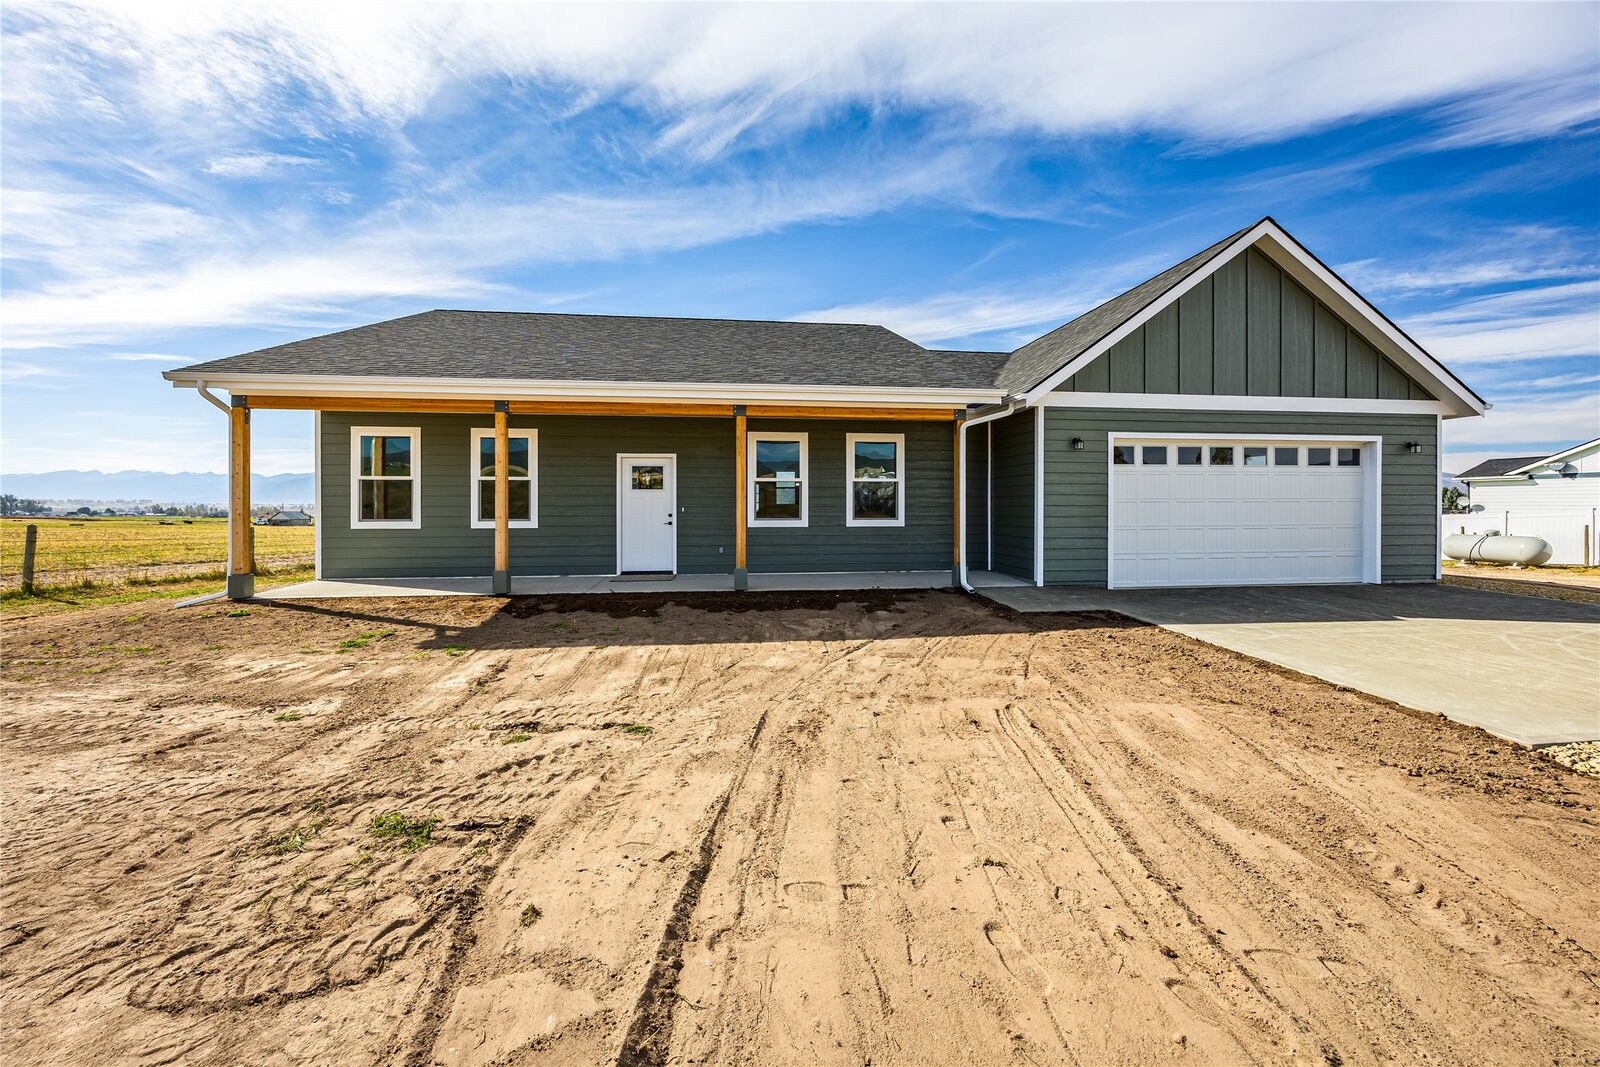
Single-Family Home
Single-Family Home
Year Built
2026
2026
Style
Ranch
Ranch
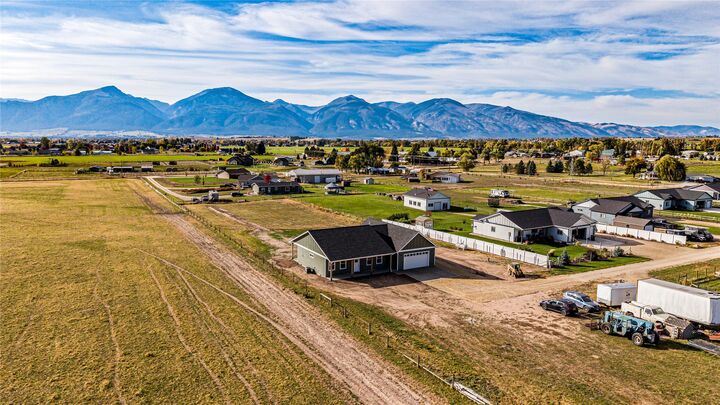
Views
Residential, Mountain(s)
Residential, Mountain(s)
County
Ravalli County
Ravalli County
Listed By
Carla Hardy, ERA Lambros Real Estate
Source
Montana Regional MLS
Last checked Oct 12 2026 at 6:57 PM MDT
Montana Regional MLS
Last checked Oct 12 2026 at 6:57 PM MDT
Bathroom Details
- Full Bathrooms: 2
Interior Features
- Dishwasher
- Microwave
- Range
- Refrigerator
- Open Floorplan
- Vaulted Ceiling(s)
- Walk-In Closet(s)
- Main Level Primary
Lot Information
- Level
- Back Yard
- Front Yard
- Corners Marked
- Cul-De-Sac
Property Features
- Foundation: Poured
Heating and Cooling
- Forced Air
- Propane
- Central Air
Basement Information
- Crawl Space
Homeowners Association Information
- Dues: $0/Annually
Exterior Features
- Roof: Composition
Utility Information
- Utilities: Water Source: Well, Propane, Electricity Connected, Underground Utilities
- Sewer: Septic Approved
Parking
- Garage
- Garage Door Opener
- Additional Parking
- Rv Access/Parking
Stories
- 1
Living Area
- 1,724 sqft
Location
Disclaimer: This information is being provided by the Montana Regional MLS © 2026. The listings presented here may or may not be listed by the Broker/Agent operating this website. Updated: 10/12/26 11:57



Description